Get Financing on Your Next Project
Transform Your Cooking Space with Professional Remodeling
Understanding Layout and Design Fundamentals
The foundation of any successful renovation begins with understanding how your space functions and flows. In the Coachella Valley region, where open-concept designs have become increasingly popular, homeowners are prioritizing layouts that accommodate both everyday cooking and entertaining. The work triangle principle, connecting your sink, stove, and refrigerator, remains essential for efficiency. However, modern layouts also consider additional zones for prep work, cleanup, and casual dining. During the hottest months, when families spend more time indoors, a well-planned layout becomes even more valuable. Natural light placement matters significantly in this climate, as strategic window positioning can illuminate workspaces while minimizing heat gain. Storage solutions tailored to your specific cooking habits and family size will determine how functional your space becomes. Consider vertical storage options, pull-out organizers, and specialized drawer inserts that maximize every inch. The peninsula versus island decision depends on your room dimensions and traffic patterns. If you frequently host gatherings, an island with seating can become the social hub of your home. Thoughtful planning during this initial phase prevents costly changes later and ensures your finished space matches your daily routines and lifestyle needs.
Choosing Durable Surfaces and Finishes
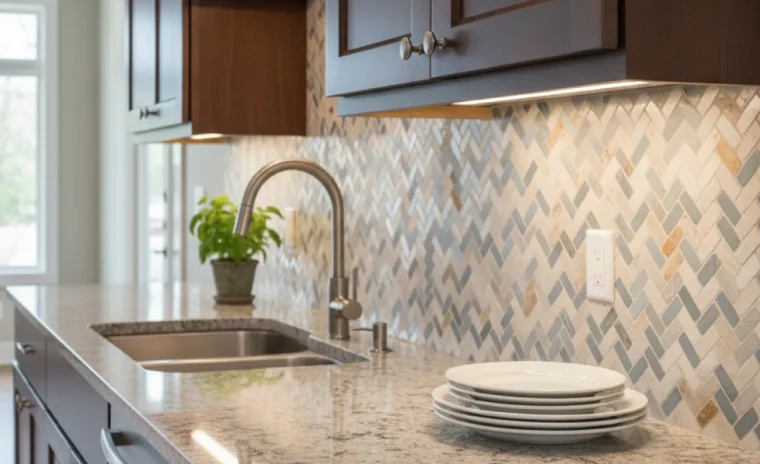
Material selection directly impacts both the aesthetics and longevity of your renovation investment. Countertop choices range from classic granite to engineered quartz, each offering distinct advantages. Granite provides natural beauty and heat resistance, making it ideal for active cooking spaces. The color variations and unique patterns ensure no two installations look identical. Quartz surfaces offer consistent patterning and require less maintenance, appealing to homeowners seeking low-maintenance solutions. For flooring, durability matters as much as appearance. Porcelain tile withstands heavy foot traffic and resists moisture better than many alternatives. In regions where desert dust finds its way indoors regularly, selecting flooring that hides dirt between cleanings while remaining easy to sweep becomes practical. Cabinet materials determine how well your investment withstands daily use over decades. Solid wood construction with quality hardware ensures doors and drawers operate smoothly through thousands of cycles. Finish options range from painted surfaces that provide clean, contemporary looks to stained woods that showcase natural grain patterns. Backsplash tile serves both protective and decorative functions. Glass tile reflects light beautifully, making spaces feel larger and brighter. Ceramic and porcelain options offer endless design possibilities at various price points. Hardware and fixtures might seem like small details, but they receive constant contact and significantly influence your overall design aesthetic. Selecting finishes that coordinate throughout the space creates visual cohesion. Quality plumbing fixtures combine functionality with water efficiency, an important consideration in any climate. When making these decisions, balance your aesthetic preferences with practical performance requirements and long-term maintenance realities.
Financial Planning and Scheduling Expectations
Establishing a realistic budget requires understanding where renovation dollars provide the greatest return. Cabinetry typically represents the largest expense, often consuming 30 to 40 percent of your total budget. Countertops, appliances, and labor costs follow as significant expenditures. Creating a detailed breakdown helps you allocate funds according to your priorities. Some homeowners invest heavily in professional-grade appliances, while others prioritize custom cabinetry or premium countertops. Building a contingency fund of 15 to 20 percent protects against unexpected discoveries like outdated plumbing or electrical systems requiring updates. These surprises occur frequently in older homes and can impact both budget and timeline. Project duration varies based on scope, but most renovations require four to eight weeks from demolition to completion. This timeline includes ordering custom cabinetry, which often takes several weeks, and scheduling various trades including plumbers, electricians, tile installers, and finish carpenters. Each trade depends on previous work being completed properly. Drywall must be finished before cabinets install. Cabinets must be in place before countertop templates can be created. Understanding these dependencies helps you maintain realistic expectations. Living without a functional cooking space for weeks requires planning. Many families establish temporary setups with a microwave, toaster oven, and portable cooktop in another room. Others rely more heavily on prepared meals during this period. Scheduling your project during milder months when you can easily grill outdoors makes this transition more manageable. Communication with your contractor throughout the process ensures you stay informed about progress and any decisions requiring your input. Regular check-ins prevent misunderstandings and keep the project moving forward smoothly.
Infrastructure Updates for Modern Function
Modern cooking spaces demand significantly more electrical capacity than older homes typically provide. Today’s appliances, from refrigerators to microwaves to dishwashers, require dedicated circuits. If you are adding features like a wall oven, cooktop, or wine refrigerator, your electrical panel may need upgrades to handle the increased load. This infrastructure work, while not glamorous, ensures safe operation and prevents circuit overloads. Lighting design transforms how your space looks and functions. Layered lighting includes ambient illumination from recessed fixtures, task lighting above work surfaces, and accent lighting that highlights architectural features or display areas. Under-cabinet lighting eliminates shadows on countertops where you prep food, making cooking tasks safer and easier. Pendant fixtures above islands or peninsulas provide both illumination and decorative focal points. Dimmer switches allow you to adjust brightness for different activities, from meal preparation requiring bright light to entertaining where softer ambiance feels more inviting. Plumbing modifications often accompany renovations, especially when relocating sinks or adding features like pot fillers above ranges. Supply lines and drain pipes may require rerouting when you change your layout. Installing a larger or deeper sink might necessitate adjustments to accommodate new dimensions. Upgrading to high-efficiency faucets reduces water consumption without sacrificing performance. If you live in an older home, this presents an opportunity to replace outdated pipes that might develop problems in coming years. Proper venting ensures plumbing fixtures drain correctly and prevents sewer gases from entering your home. Gas line work requires licensed professionals and proper permitting. Whether you are installing a gas range, cooktop, or converting from electric to gas, safety protocols must be followed precisely. These infrastructure improvements might add to your budget, but they provide essential functionality and protect your investment for years ahead.
Selecting the Right Team for Your Project
The relationship between homeowner and contractor significantly influences project success and satisfaction. Selecting qualified professionals requires more than comparing estimates. Look for contractors with specific experience in residential renovations who can demonstrate completed projects similar to your vision. Licensing and insurance protect you from liability and ensure work meets local building codes. References from previous clients provide insight into communication style, problem-solving approach, and overall reliability. Detailed written proposals prevent misunderstandings by clearly outlining scope, materials, timeline, and payment terms. Vague estimates often lead to disputes about what was included. A thorough proposal specifies cabinet styles, countertop materials, appliance allowances, flooring choices, and finish details. It explains the work process, from demolition through final cleanup. Payment schedules should align with project milestones rather than large upfront deposits. Most contractors request an initial payment to order materials, with subsequent draws tied to completed phases. Withholding final payment until punch-list items are addressed ensures attention to finishing details. Communication expectations matter from the beginning. Establish how often you will receive updates, who to contact with questions, and how change orders will be handled. Renovations inevitably involve decisions and adjustments as work progresses. Clear processes for addressing these situations prevent frustration. Powell Construction brings decades of experience transforming living spaces throughout Riverside County. Our team handles everything from framing and drywall to tile installation, electrical updates, plumbing modifications, and granite countertop fabrication. We understand how desert conditions affect material performance and construction techniques. Our familiarity with local building requirements ensures projects proceed smoothly through permitting and inspection processes. From initial design consultation through final walkthrough, we maintain transparent communication and deliver craftsmanship that stands the test of time. Homeowners throughout the valley trust our commitment to quality workmanship and customer satisfaction. When you are ready to transform your cooking space into something truly special, professional guidance makes the journey smoother and the results more satisfying.