Get Financing on Your Next Project
Kitchen Remodeling in Desert Hot Springs, CA
Elevate Your Home With a Functional, Beautiful Culinary Space
Your kitchen should inspire creativity and support your lifestyle, not hold you back with outdated designs and inefficient layouts. When countertops crack, cabinets sag, and appliances no longer fit your needs, it is time for a complete kitchen remodeling solution that addresses every challenge. Homeowners across Desert Hot Springs and Riverside County trust Powell Construction to deliver stunning transformations that balance form and function. Our licensed professionals coordinate every phase, from initial design through final installation, ensuring your vision becomes reality without the stress of managing multiple contractors.
We bring decades of construction experience to every kitchen remodeling project, handling custom cabinetry, granite countertops, tile backsplashes, electrical upgrades, and plumbing modifications with precision. The desert climate demands durable materials and expert installation techniques, and our team understands exactly what works best for homes throughout the Coachella Valley. Whether you envision a modern minimalist space or a warm traditional design, our kitchen remodeling services deliver results that increase your property value and enhance daily living. Schedule your consultation today and discover how we can transform your space into the kitchen you have always wanted.
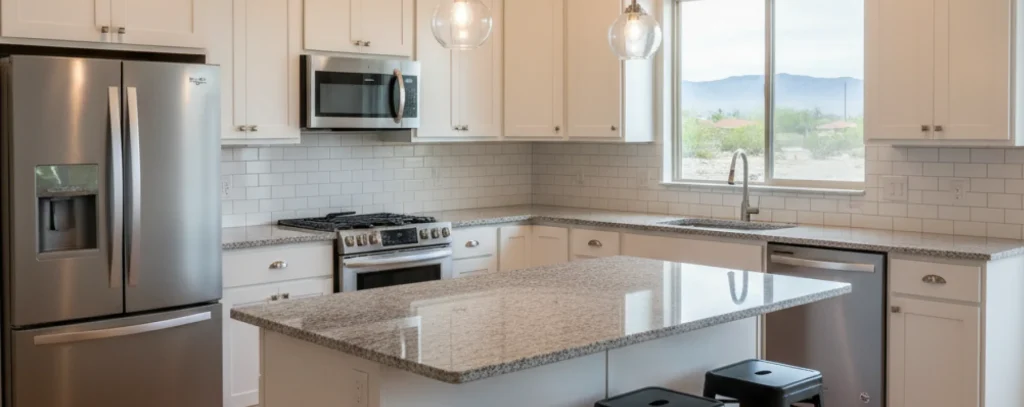
Reimagine Your Cooking Space
An outdated kitchen affects more than aesthetics. It limits functionality, reduces your home’s value, and makes meal preparation frustrating. When cabinets no longer close properly, countertops show years of wear, and your layout feels cramped, everyday cooking becomes a chore instead of a pleasure. In Desert Hot Springs, where families gather and entertain, an inefficient kitchen can hold back your entire household.
You deserve a space that works as hard as you do. Our team specializes in complete kitchen transformations that blend style with practicality. From custom cabinetry and granite installations to updated electrical and plumbing systems, we handle every detail of your project. We understand the unique needs of homeowners throughout Desert Hot Springs, Riverside County, and surrounding areas. With decades of combined experience in kitchen renovations, we deliver results that elevate your daily life and increase your property value. Let us create the kitchen you’ve always envisioned.
Revitalize Your Home With Updated Design
Outdated cooking areas drain energy and limit what you can accomplish in your home. When cabinets fail to close smoothly, counters show years of heavy use, and your layout no longer supports how your family lives, everyday tasks become unnecessarily difficult. Throughout Riverside County and San Bernardino County, homeowners face challenges unique to our desert environment. High temperatures can warp inferior materials, while mineral-rich water affects plumbing fixtures faster than in other regions. You need solutions designed specifically for conditions here in the Coachella Valley.
Powell Construction specializes in full-scale transformations that address these regional concerns while creating beautiful, functional spaces. We coordinate every element, from structural framing and electrical system updates to custom cabinetry installation and granite countertop fabrication. Our licensed team handles tile work that withstands temperature fluctuations, plumbing modifications that account for local water quality, and finishes that resist fading under intense sunlight. Whether you live in Palm Desert, Indio, or La Quinta, we bring the same dedication to quality and attention to detail that has made us a trusted name throughout the valley.
During summer months when temperatures regularly exceed 110 degrees, construction timing matters. We schedule demolition and framing during cooler morning hours, protect materials from heat exposure, and ensure proper ventilation throughout installation. This local knowledge prevents warping, adhesive failure, and other issues that less experienced teams might overlook. From initial measurements through final walkthrough, we maintain constant communication so you always know what comes next. Our process eliminates surprises, controls costs, and delivers results that enhance your daily routine while increasing your property’s market value. When you are ready to move beyond frustration and create a space that truly serves your household, our team stands ready to make it happen with the professionalism and craftsmanship you deserve.

Your Project, Our Priority
Ready to build, remodel, or maintain your property? Talk to our team today.
Accessory Dwelling Unit FAQs
-
Most properties can accommodate some form of ADU even with site challenges. During the initial property review, we assess lot dimensions, setback requirements, utility access, soil conditions, and any easements or restrictions. If a detached unit isn’t feasible, we explore alternatives like attached additions or garage conversions that work within your property’s constraints. Our design team specializes in maximizing available space while meeting all zoning requirements, and we work with you to develop a solution that fits your property’s unique characteristics and achieves your goals.
-
No, we provide complete design-build services that eliminate the need for coordinating multiple contractors. Our turnkey approach means one team handles architectural design, engineering, permit processing, construction, utility connections, and final inspections. This integrated process prevents communication gaps, reduces project delays, and ensures design decisions account for practical construction considerations. You work with a single point of contact throughout the entire project, simplifying decision-making and keeping your project moving forward efficiently.
-
Investment levels depend on several factors including unit size, design complexity, site conditions, finish quality, and utility connection requirements. Garage conversions generally require less investment than new detached construction since the foundation and exterior walls already exist. Site preparation costs vary based on lot slope, soil conditions, and distance to utility connection points. During your consultation, we review your property, discuss your goals, and provide a detailed estimate that accounts for all project components so you understand exactly what your investment includes before any work begins.
-
Permit approval requires submitting architectural plans, site surveys, utility connection plans, and environmental compliance documentation to the local building department. The process includes plan review, possible revisions, and approval from multiple departments including zoning, building, and utilities. We handle all permit applications, respond to plan check comments, coordinate required inspections, and maintain communication with city officials throughout the approval process. Our familiarity with local requirements helps avoid common delays and ensures your application meets all Riverside County standards the first time.
-
The timeline varies based on project complexity, but most ADU projects take between 9 to 14 months from initial consultation to move-in ready. This includes design development, permit approval, construction, and final inspections. Garage conversions typically move faster since the structure already exists, while detached units require more time for foundation work and utility connections. We provide a detailed timeline during your consultation based on your specific project scope and current permit processing times in Riverside County.